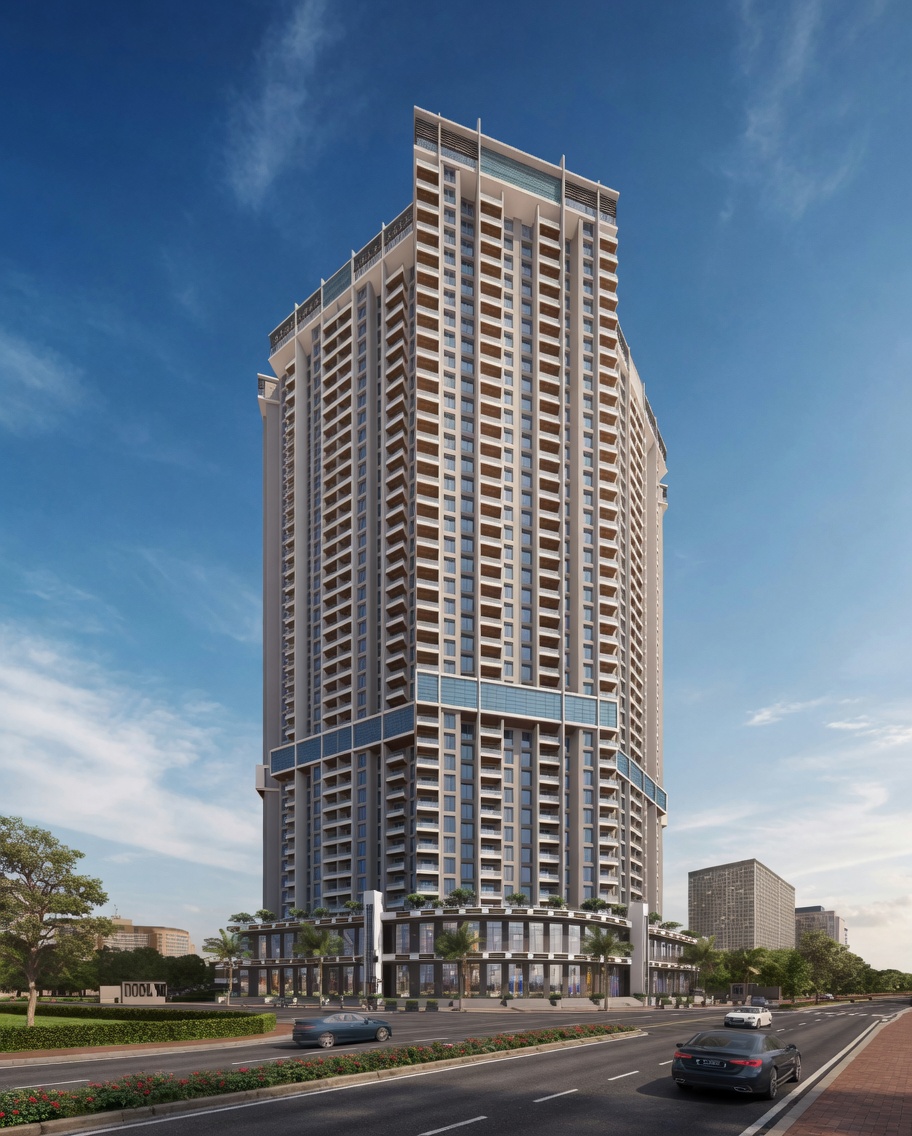
Ai Summary & Key Facts
Urban Skyline (Ph - 2) is a premium RERA-verified residential development by Urban Space Creators located in Ravet, Pune, Pune. The configuration features 2BHK configurations starting at 99 L with a carpet area of 774 sqft. Registered under MahaRERA ID P52100031043, EUS Realty advises on this project with 0% brokerage fees and direct developer desk access.
Sq.Ft Rate₹12,791/sq.ft
Land Parcel3.44 Acres
Open Space65% Green
Total Floors40
About the Project
Urban Skyline Phase 2 is a luxury high-rise residential project located in the rapidly expanding hub of Ravet, Pune West. It features spacious 2BHK and 3BHK configurations designed with premium vitrified flooring, robust earthquake-resistant RCC structures, and wide balconies optimizing natural ventilation. Strategically positioned near the Mumbai-Pune Expressway and the Hinjewadi IT hub, it provides excellent accessibility and convenience for working professionals and modern families.
0% Brokerage & Direct Builder Pricing available exclusively through EUS Realty advisors.
Floor Plans & Layouts
Configure layout options and floor space dimensions
2 BHK Luxury
Standard RERA Carpet Layout. Multi-room ventilation & luxury design.
Carpet: 774 sqftPricing: ₹99 L
Config Highlights
Configuration Type2 BHK Luxury
RERA Carpet Area774 sqft
Built-up Space1106 sqft
Direct Pricing₹99 L
Booking Deposit₹5,00,000 (100% Refundable)
Project Highlights & USPs
1
Luxury 40-storey high-rise towers in the rapidly expanding Ravet hub
2
Premium vitrified flooring with earthquake-resistant RCC structures
3
Rooftop infinity pool, mocktail bar, and panoramic sundeck amenities
4
3 mins from Mukai Chowk and Mumbai-Pune Expressway access
5
RERA approved with 0% brokerage through EUS Realty
Technical Specifications
Home Loan EMI Calculator
Estimate your monthly outflow based on interest and tenure
Loan Amount (₹)₹79,20,000
Min (20%)Max (95%)
Interest Rate (%)8.5% p.a.
6%15%
Tenure (Years)20 Years
5 Yrs30 Yrs
Monthly Loan EMI₹68,732 /mo
Principal Loan₹79,20,000
Total Interest₹85,75,680
Locality Deep-Dive
Explore Locality Guide About Ravet Neighborhood
Lifestyle & Infrastructure
Highly developed residential corridors with top-rated international schools, multi-specialty hospitals, and premium high-street retail zones nearby.
Transit Connectivity
Outstanding connectivity to Hinjawadi IT Park corridors, Mumbai-Pune Expressway routes, and upcoming Metro Line 3 junctions.
Investment Quality Rating
4.7 / 5.0 ★Excellent Buy
High year-on-year capital appreciation trends and extremely active tech tenant rental yields.
Verified Reviews & Ratings
What buyers and investors say about Urban Space Creators
4.8 / 5.0
5
“The carpet layout efficiency is outstanding. The balcony views are premium, and the RCC structure build quality looks robust.”
Rakesh Malhotra2 weeks ago
4.8
“Strategic IT park connectivity, just 10 mins from the highway corridor. Highly recommended for families working in Hinjawadi.”
Priya Godse1 month ago
5
“Seamless RERA verification transparency and Strategic Developer Pricing benefits. Zero commission saved me lakhs.”
Vikram Shah2 months ago
Community Q&A
Get verified answers to your legal, infrastructure, and timeline questions
Q
Is the internal approach road fully concreted?
Asked by Amit K. • 12 days ago
A
Yes, PMC has completed the 24m concrete approach road linking the project gate to Baner High Street.
Q
What is the source of drinking water for this society?
Asked by Sneha P. • 1 month ago
A
The development has municipal corporation water line approvals, supported by 24/7 rainwater harvesting and overhead storage backup systems.
News & Construction Updates
Infrastructure developments and construction status of this project area
Metro Transit
Metro Line 3 Trial Runs Commencement slated soon near local corridors
The upcoming Hinjawadi-Shivajinagar Metro Corridor station access points are in final completion stages.
Published 10 days ago
Road Infra
PMC approves 24m road widening works for smoother highway transit
PMC has sanctioned road expansion plans to resolve transit bottlenecks.
Published 3 weeks ago
Project Progress
RCC superstructure framework completed for towers A & B
The developer has finished key structural RCC frameworks. Internal brickwork and plastering works are underway.
Published 1 month ago
Project FAQs (Urban Skyline (Ph - 2))
Similar Projects in Ravet
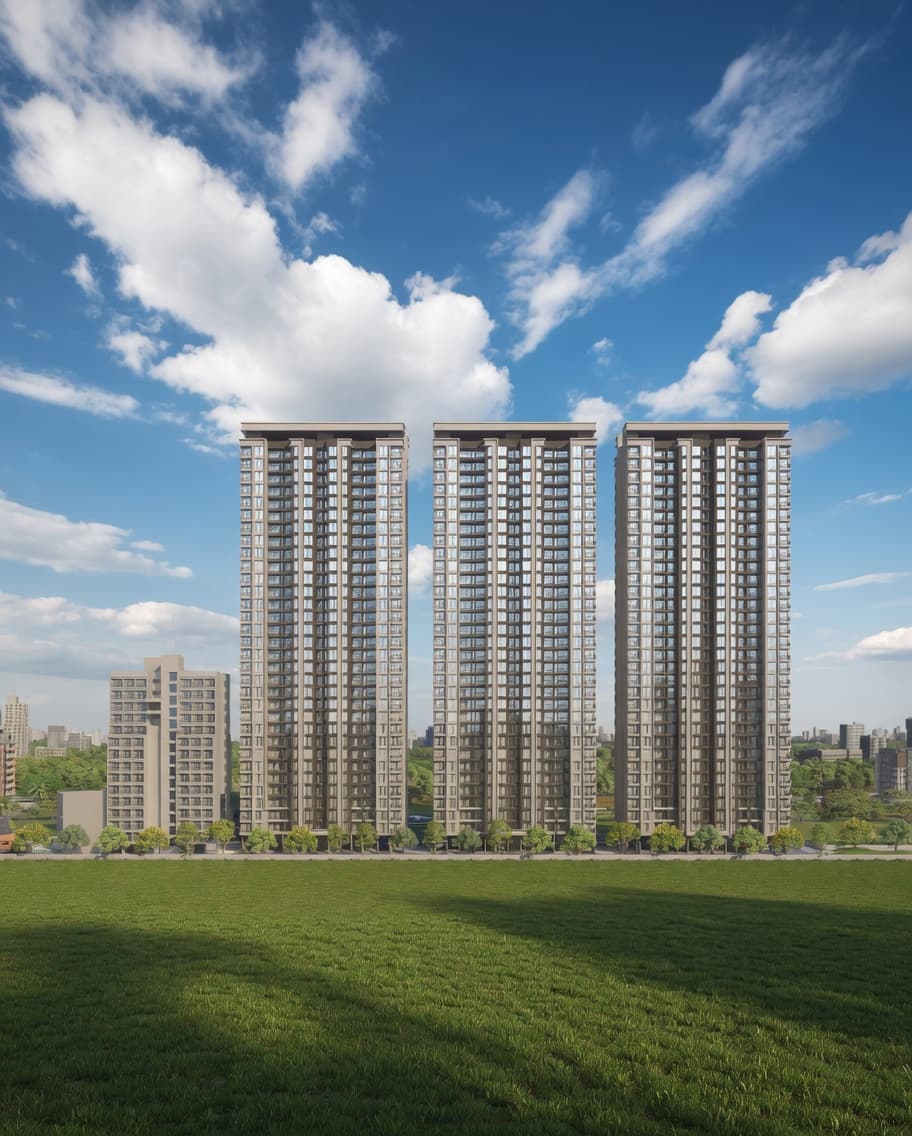
Ravet, Pune
Urway Mangalam Aikyam
Mangalam Landmarks & Urway GroupRERA: PM1260002501835
2 BHK
2 Bath
760 sqft sq.ft
Possession: Dec 2029Updated: Jul 10, 2026
Starting From
₹88 L
₹11,579/sq.ft
Ravet, Pune
Urway Mangalam Aikyam
Mangalam Landmarks & Urway GroupRERA: PM1260002501835
3 BHK
3 Bath
1025 sqft sq.ft
Possession: Dec 2029Updated: Jul 10, 2026
Starting From
₹1.18 Cr
₹11,512/sq.ft
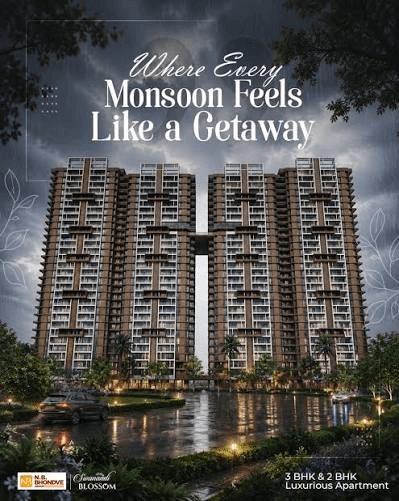
Ravet, Pune
Swanandi Blossom
N.B Bhondve GroupRERA: P52100077253
2 BHK
2 Bath
830 sqft sq.ft
Possession: Mar 2028Updated: Jul 10, 2026
Starting From
₹1.03 Cr
₹12,410/sq.ft
Ravet, Pune
Swanandi Blossom
N.B Bhondve GroupRERA: P52100077253
3 BHK
3 Bath
1142 sqft sq.ft
Possession: Mar 2028Updated: Jul 10, 2026
Starting From
₹1.42 Cr
₹12,434/sq.ft
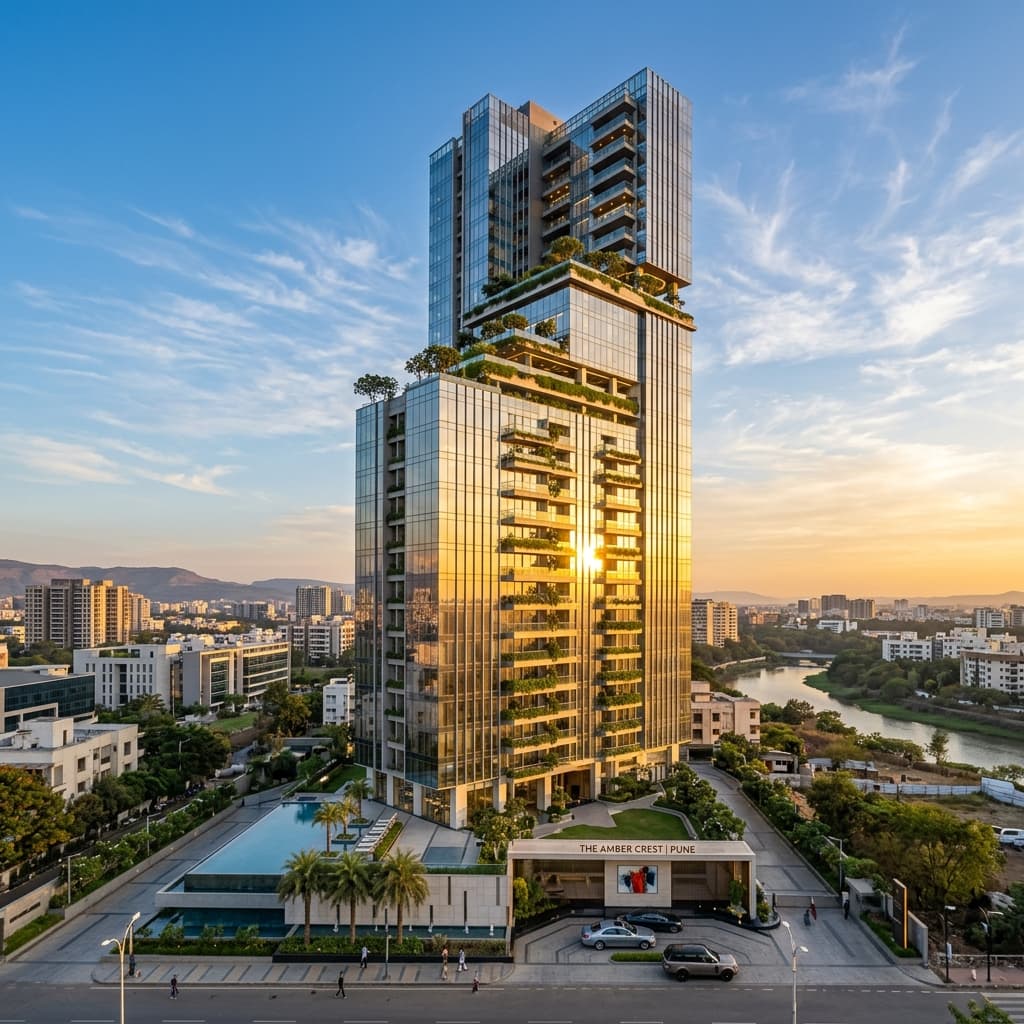
Ravet, Pune
Aditya Vivaaz
Aditya BuildersRERA: P52100077137
2 BHK
2 Bath
805 sqft sq.ft
Possession: Dec 2028Updated: Jul 10, 2026
Starting From
₹90.18 L
₹11,202/sq.ft
Ravet, Pune
Aditya Vivaaz
Aditya BuildersRERA: P52100077137
3 BHK
3 Bath
1027 sqft sq.ft
Possession: Dec 2028Updated: Jul 10, 2026
Starting From
₹1.21 Cr
₹11,782/sq.ft
Pune Real Estate Internal Links
Starting From
₹99 L
Direct Developer Price • 0% Brokerage
MahaRERA:P52100031043
Locality Hub:Ravet
Developer Profile:Urban Space Creators
Updated Date:Jul 10, 2026
EUS Strategic Advisor
We are MahaRERA registered advisor strategic partner (Registration: A041262501741).